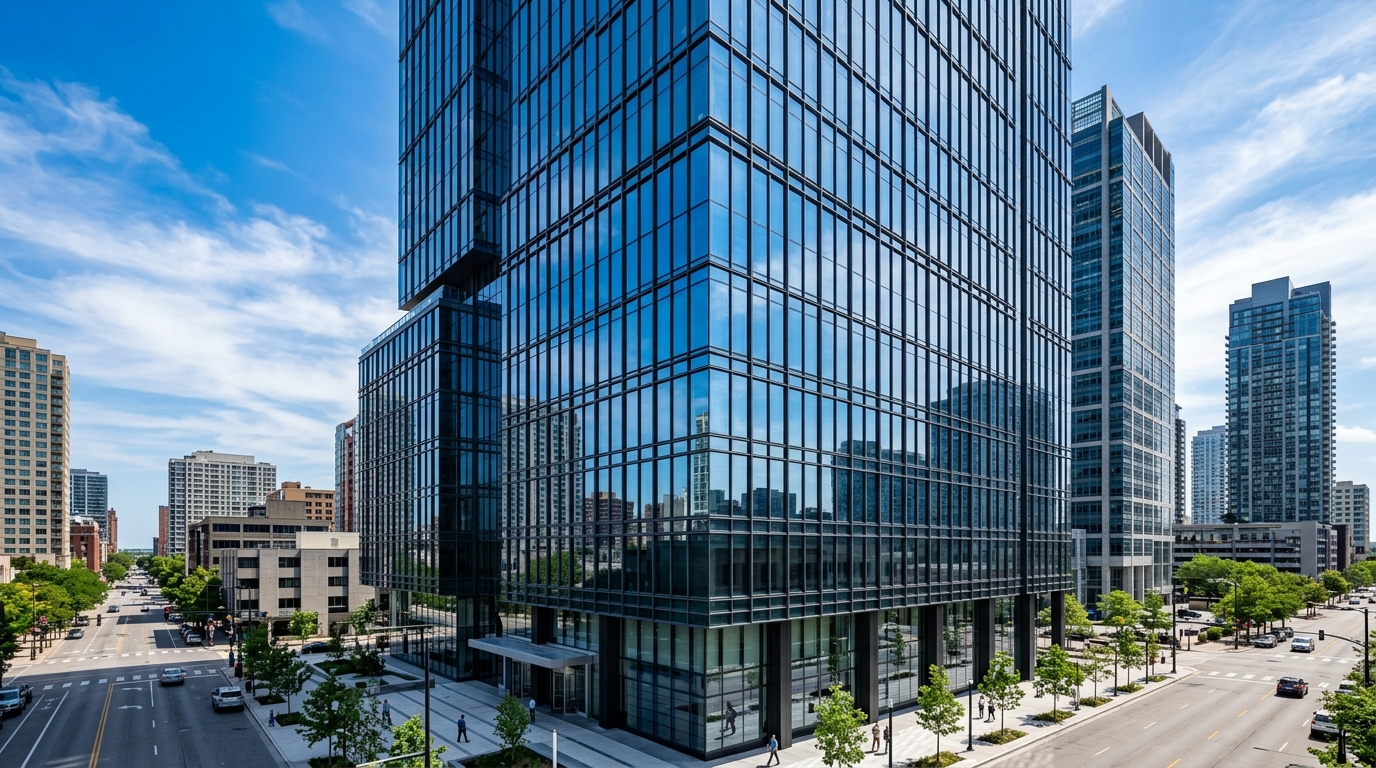
Curtain Wall Facades
High-performance 38mm, 45mm, 50mm, 57mm, and 67mm stick, semi-unitized, and structural glazing facade systems engineered to withstand severe wind loads.
Engineering & Performance Highlights
The AE Curtain Wall & Structural Glazing Series provides the structural backbone for modern architectural facades. Designed in collaboration with leading facade consultants and structural engineers, our curtain wall profiles (38mm, 45mm, 50mm, 57mm, and 67mm) offer high moment-of-inertia mullion sections capable of spanning multistory elevations without intermediate floor supports. Featuring pressure-equalized drainage, continuous thermal isolators, and high-performance structural silicone glazing rebates, our curtain walls meet the most rigorous international standards for wind resistance, water penetration, and seismic displacement.
Key Engineering Advantages
- Comprehensive profile range: 38mm, 45mm, 50mm, 57mm, and 67mm mullion systems
- Stick, semi-unitized, and 4-sided structural glazing systems
- Deep mullion options engineered for high wind zones and multi-floor spans
- Pressure-equalized rainscreen principle with integrated weep holes and drainage baffles
- Continuous thermal isolators preventing thermal bridging and internal condensation
- Integrated operable top-hung project-out vents with concealed sashes
Curtain Wall Facades Range of Series
Tailored profile dimensions and engineering configurations available in this system. Download individual series technical PDFs below.
38 MM Stick Curtain Wall System
Economical lightweight facade grid system with snap-on decorative cover caps for low-rise commercial structures and shopfronts.
- 38mm mullion grid profile
- Snap-on aesthetic cover caps
- Integrated drainage channels
45 MM Curtain Wall System
Versatile commercial facade system providing crisp external sightlines, flush silicone jointing, and concealed project-out vents.
- 45mm system width
- Structural silicone glazing option
- Weatherproof EPDM isolators
50 MM High-Span Curtain Wall System
The industry standard 50mm facade system engineered with high moment-of-inertia mullions for expansive multi-floor glazed elevations.
- 50mm high-span mullions
- High wind load capacity
- Thermal barrier isolators
57 MM Heavy-Duty Facade System
Heavy-duty commercial facade system designed for demanding coastal exposures and tall atrium structural glazing applications.
- 57mm robust mullion depth
- Supports thick acoustic DGU/TGU
- Pressure equalized internal rainscreen
67 MM Monumental Facade System
Deep structural mullion system engineered for monumental high-rise elevations, airport terminals, and severe cyclonic wind loads.
- 67mm monumental extrusion profile
- Max structural rigidity across multi-story spans
- Integrated expansion and seismic joints
Have Architectural Drawings for Curtain Wall Facades?
Our CAD and die engineering team will review your elevations and provide full section proposals within 24 hours.