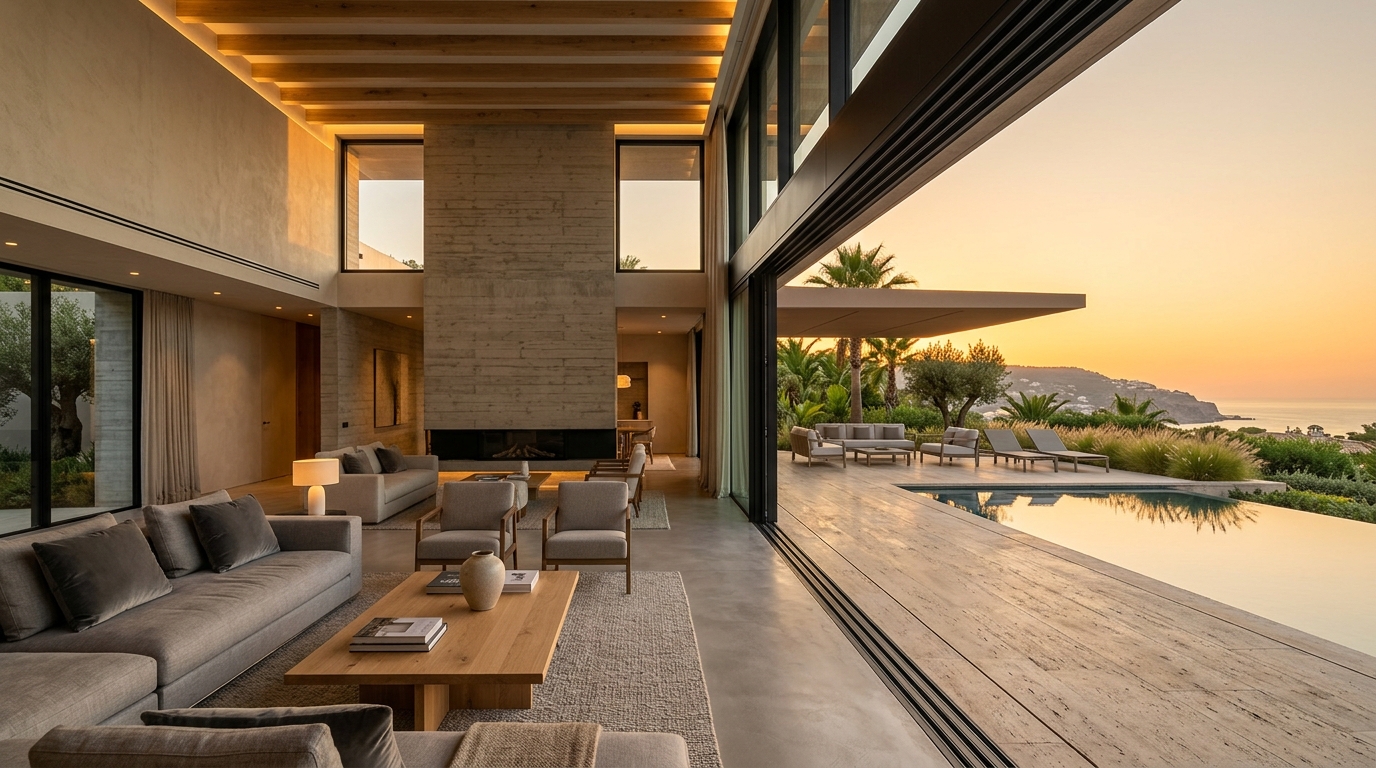
Sliding Windows
Precision multi-track aluminium sliding systems engineered for effortless motion, slim sightlines, and maximum glass spans.
Engineering & Performance Highlights
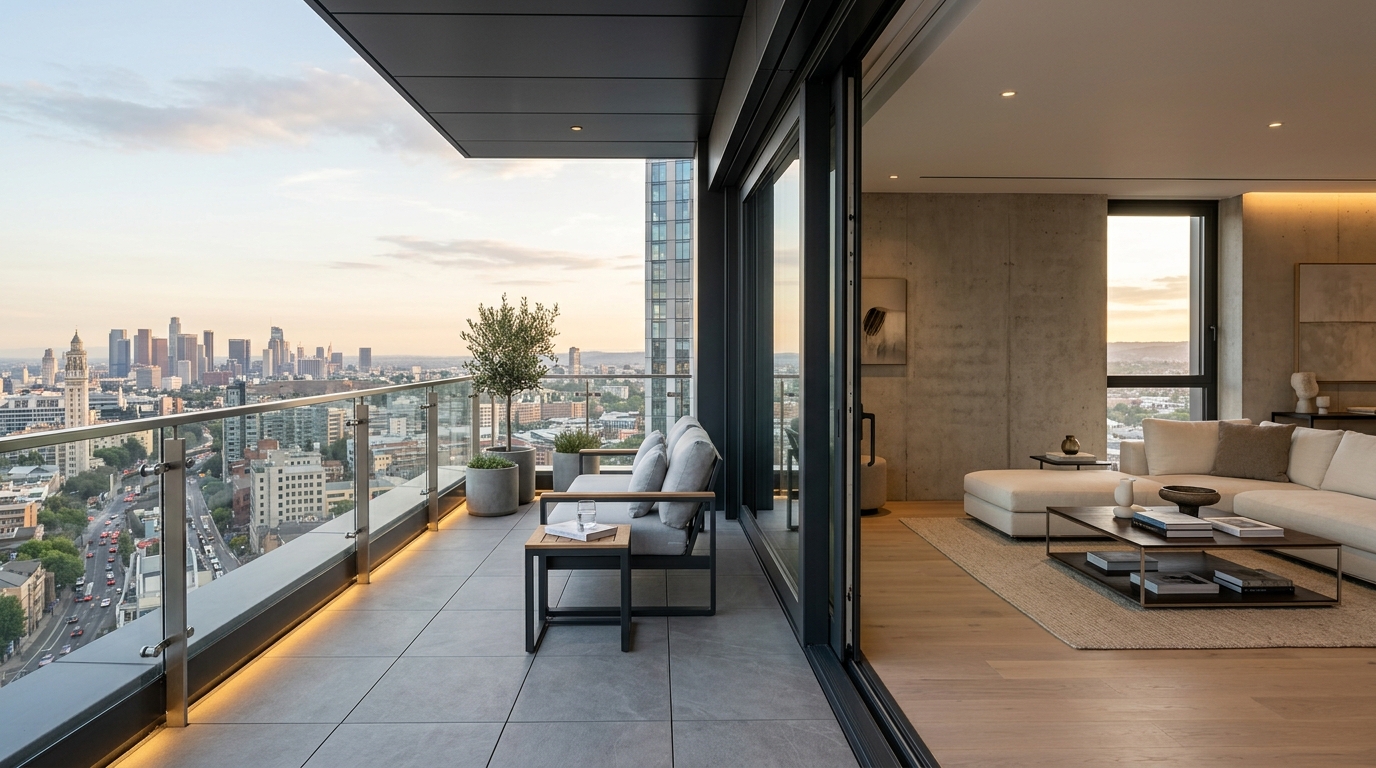
The AE Sliding Window Series represents the pinnacle of modern architectural fenestration. Engineered to bridge the boundary between interior luxury and external scenery, our sliding systems utilize high-grade 6063-T6 virgin aluminium extrusions with structural wall thicknesses designed to withstand high wind loads. Precision stainless steel rollers paired with heavy-duty guide tracks ensure silky, silent operation even for expansive multi-panel configurations. Available in standard, slim-interlock (18mm sightline), and thermal-break variants with durable powder coating, PVDF, and anodized architectural finishes.
Key Engineering Advantages
- Extensive range of section depths: 22mm, 25mm, 26mm, 27mm, 29mm Sleek, and 37mm Sleek
- Custom track configurations (2-track, 3-track, 4-track with integrated mosquito mesh)
- Slim interlock options for maximum glass-to-frame ratio and panoramic views
- Reinforced sash profiles supporting single, double & triple glazed units up to 32mm
- Advanced water drainage chambers preventing internal water ingress under heavy monsoon rains
- Multi-point shoot-bolt locking hardware with ergonomic flush & pop-out handles
Sliding Windows Range of Series
Tailored profile dimensions and engineering configurations available in this system. Download individual series technical PDFs below.
22 MM Sliding Window Series
Lightweight, compact multi-track sliding profile ideal for interior partitions, balcony vents, and budget-conscious residential apertures.
- 22mm shutter depth
- Smooth nylon/brass rollers
- Compact frame profile
25 MM Sliding Window Series
Versatile 2-track and 3-track sliding window system with independent bug mesh tracks, stainless steel rollers, and perimeter locks.
- 25mm shutter depth
- Stainless steel roller track
- Supports 4mm - 6mm glass
26 MM Sliding Window Series
Precision-engineered sliding profile providing enhanced structural rigidity, tight interlocking, and multi-point shoot bolts.
- 26mm shutter depth
- Reinforced interlock stiles
- Weatherpile perimeter sealing
27 MM Sliding Window Series
Heavy-duty sliding system designed for larger glass heights, improved water drainage slope, and resistance against high wind pressures.
- 27mm shutter depth
- Deep water drainage track
- Tandem roller support
29 MM - 29 MM Sleek Sliding Series
Architectural slimline interlock profile offering ultra-minimal sightlines and frameless aesthetics without sacrificing structural strength.
- Ultra-slim 29mm sleek interlock
- Panoramic glass optimization
- Concealed outer frame installation
37 MM - 37 MM Sleek Sliding Series
Monumental luxury sliding series engineered for expansive floor-to-ceiling balcony apertures, heavy DGU panels, and coastal villas.
- 37mm robust shutter profile
- Accommodates heavy DGU up to 32mm
- Heavy-load precision tandem bogies
Have Architectural Drawings for Sliding Windows?
Our CAD and die engineering team will review your elevations and provide full section proposals within 24 hours.